3586 Walnut Brook Drive
SEE ALL PHOTOS
3586 Walnut Brook Drive
Sold

3586 Walnut Brook Drive

3586 Walnut Brook Drive, Rochester Hills, MI 48309 4065

$1,560,000
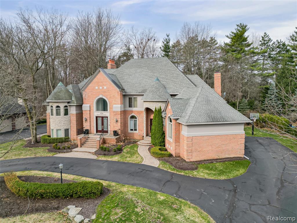
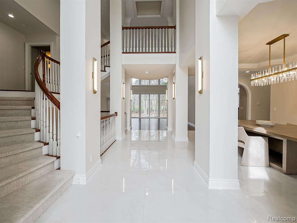
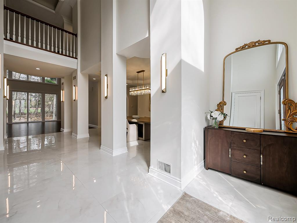
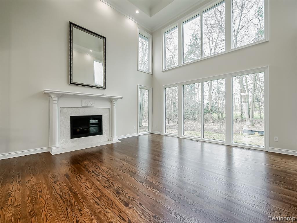
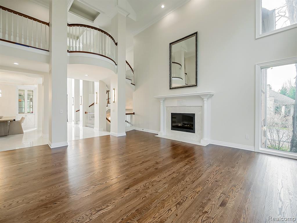
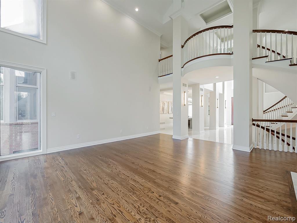
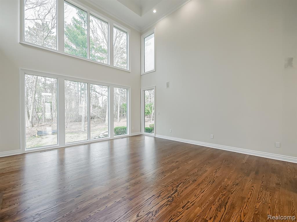
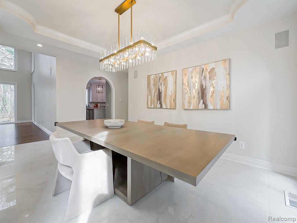
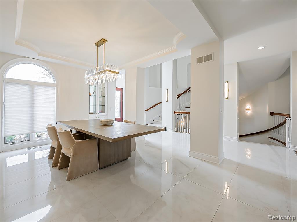
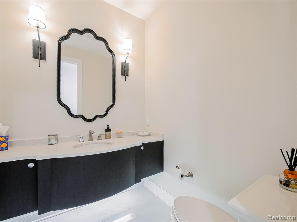
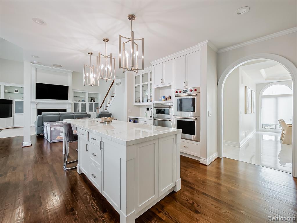
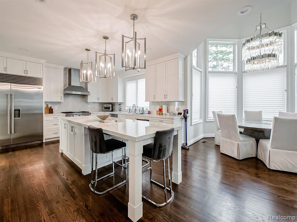
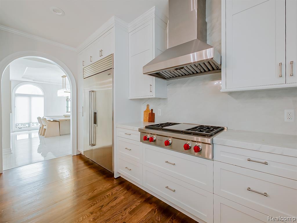
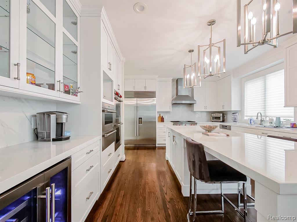
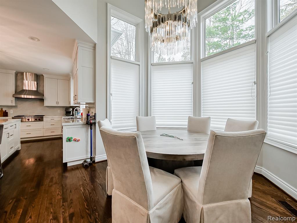
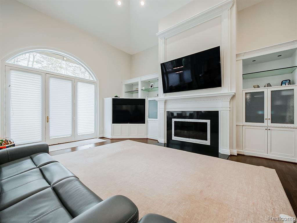
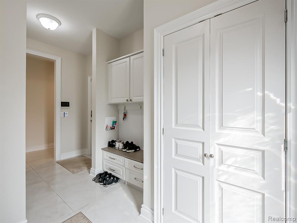
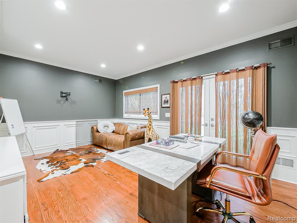
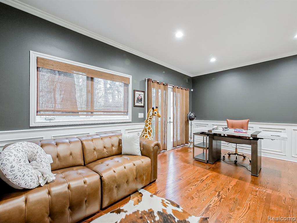
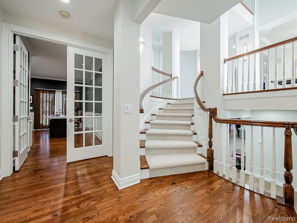
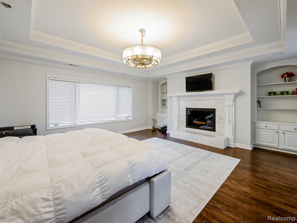
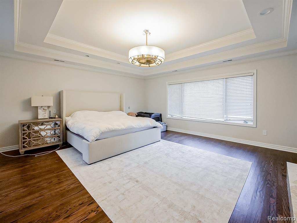
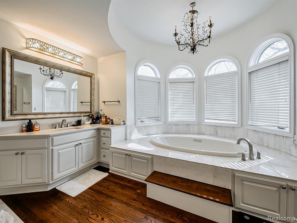
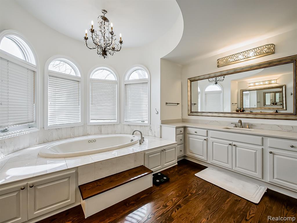
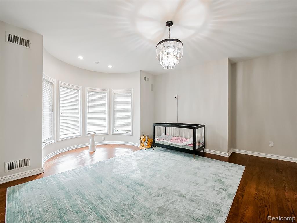
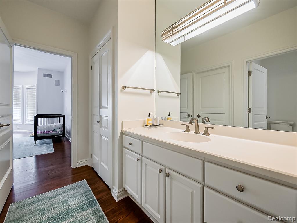
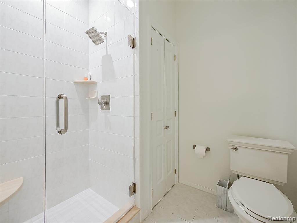
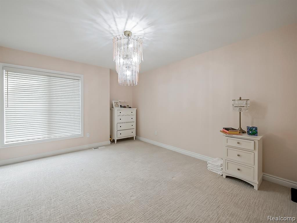
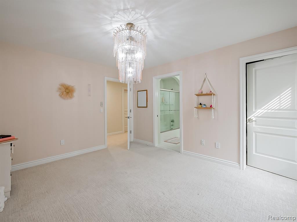
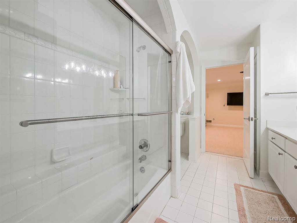
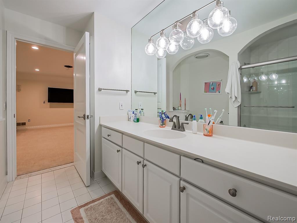
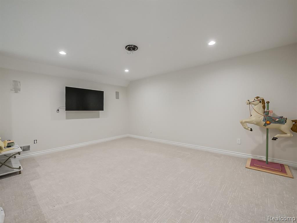
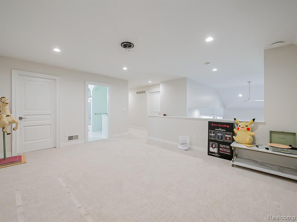
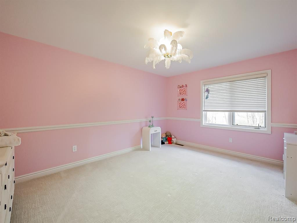
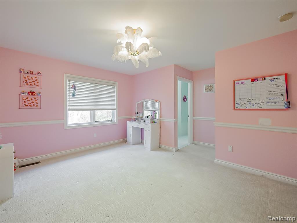
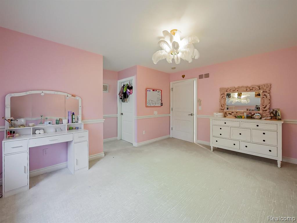
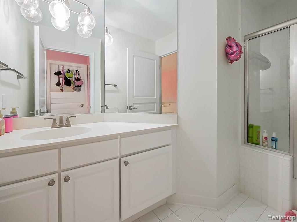
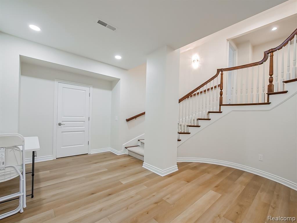
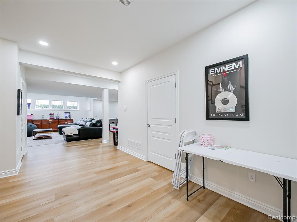
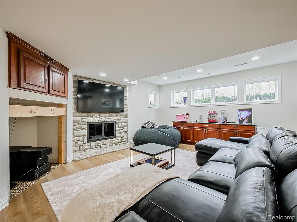
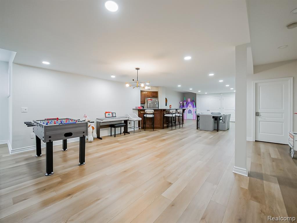
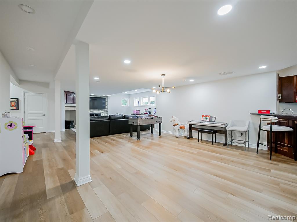
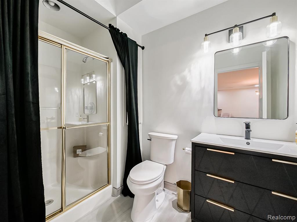
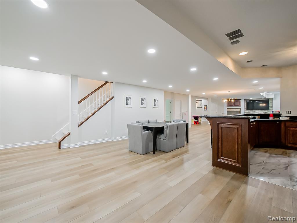
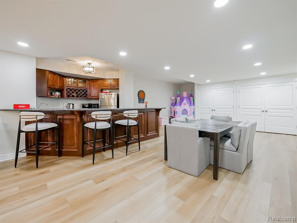
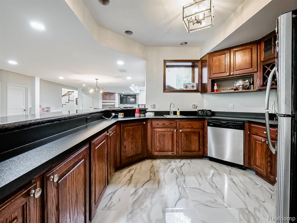
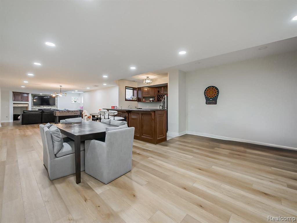
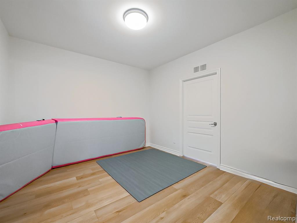
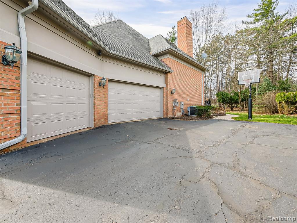
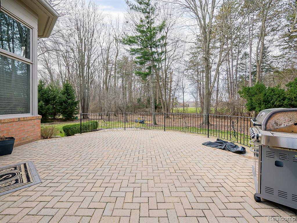
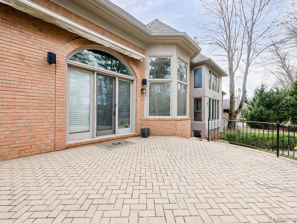
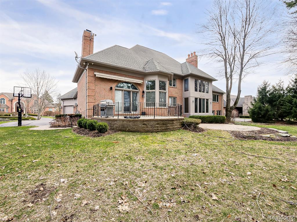
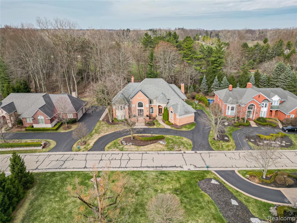
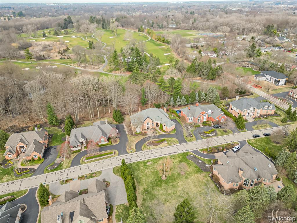
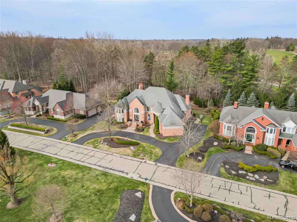
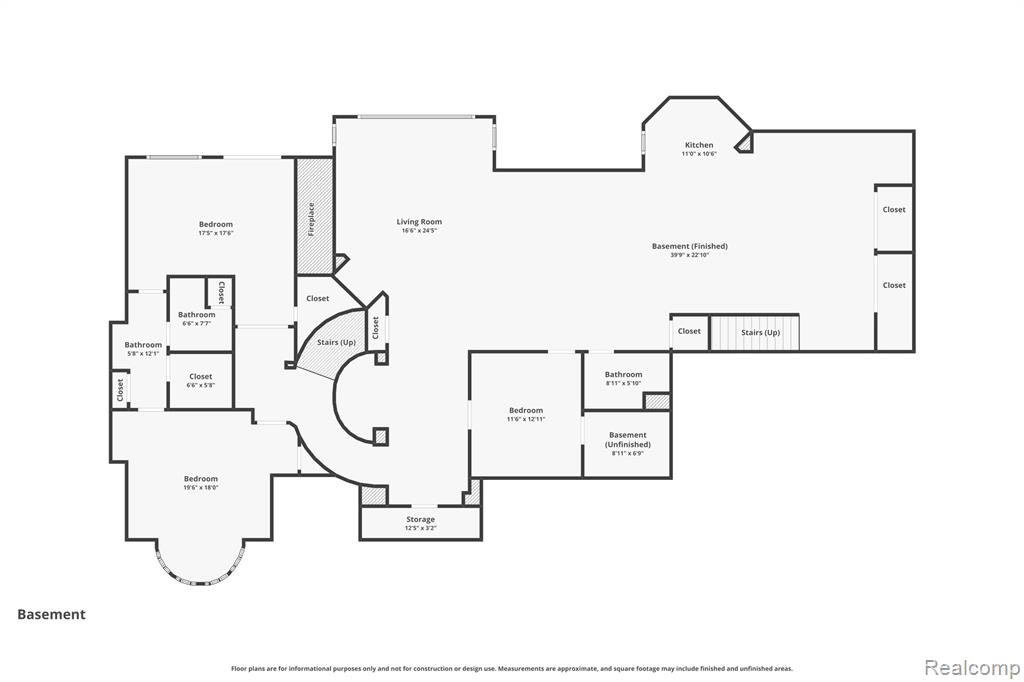
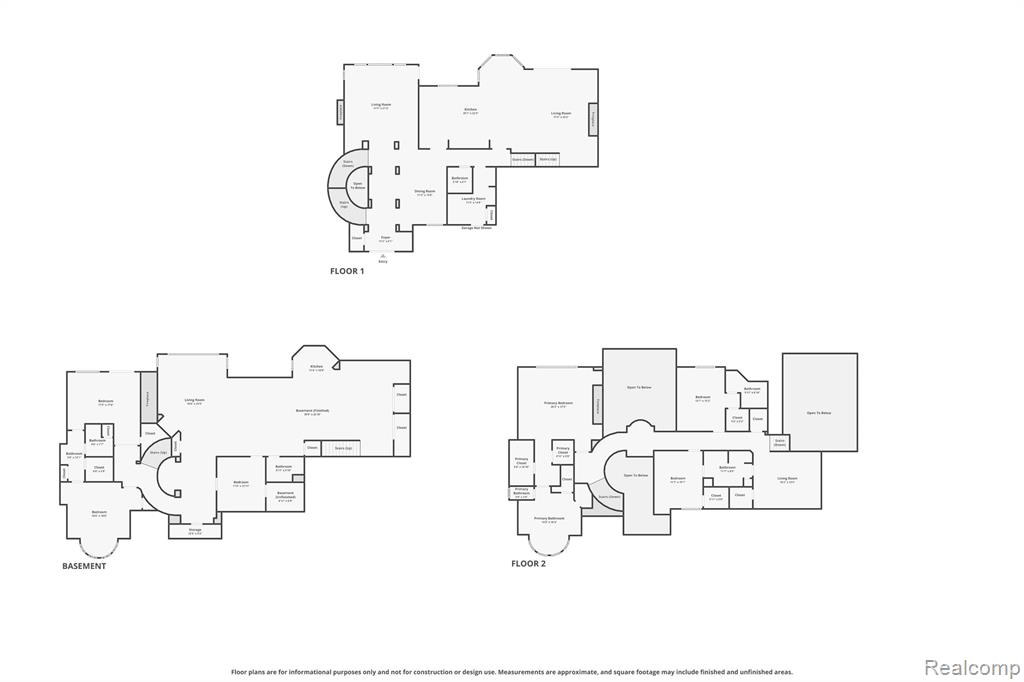
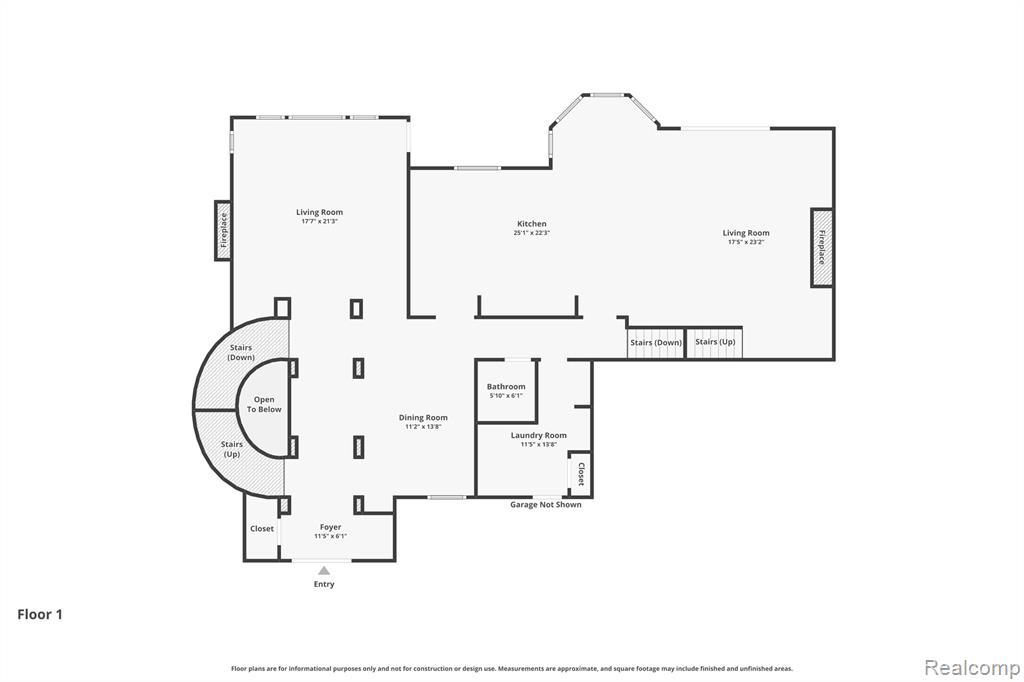

Welcome to 3586 Walnut Brook Drive in the prestigious gated community of Walnut Brook Estates in Rochester Hills. This custom-built AZD home blends luxury, space, and thoughtful design acrossThree levels of living. The newly updated kitchen features porcelain countertops, custom cabinetry, and high-end appliances, complemented by elegant finishes like custom moldings, coved ceilings, and built-ins throughout. With 5 bedroom suites, including a luxurious primary retreat with fireplace and spa-like bath, there's room for both comfort and privacy. Highlights include a dramatic two-story great room, multiple fireplaces, a versatile loft, and a fully finished lower level with a rec room, full kitchen, and flexible living space. Set on a private wooded lot backing to the 4th fairway of Pine Trace Golf Club, the outdoor space features a multi-level brick paver patio. perfect for entertaining. Complete with a three-car garage, updated finishes, and refined details throughout, this home is a standout opportunity.

5
beds

6
baths

5,213 Sq.Ft. LIVING AREA

0.37 Acres lot

Nicholas Seman

Nicholas Seman

Features & Amenities

Interior

  • total bedrooms5
  • Total bathrooms6
  • full bathrooms5
  • half bathroom1
  • Laundry room Ceramic, Entry
  • Fireplace Family Room
  • APPLIANCES Disposal, Dryer, Microwave, Range/Oven, Refrigerator, Washer, Gas Water Heater

Area & Lot

  • Status Sold
  • Date Sold August 31, 2026
  • Living Area5,213 Sq.Ft.
  • Total Area8,350 Sq.Ft.
  • Lot Area0.37 Acres
  • MLS® ID61015430
  • TypeResidential
  • YEAR BUILT1997
  • Architecture StylesColonial
  • School DistrictAvondale School District

Exterior

  • STORIES2
  • Garage Space3.5
  • water SourcePublic
  • HEAT TYPENatural Gas, Forced Air
  • AIR CONDITIONINGCeiling Fan(s), Central Air
  • SubstructureBasement
  • other exterior FeaturesBuilt-in Barbecue

Financial

  • Sales Price$1,560,000
  • Real Estate Tax $17,416/yr
  • HOA $2,650/yr

Work with Holly

I partner with the best in the business, experts who have your back from day one to closing day. I am more than salespeople. I am a trusted advisor and advocate, here to guide you, protect your interests, and make every step of your real estate journey seamless.

Follow Me on Instagram